
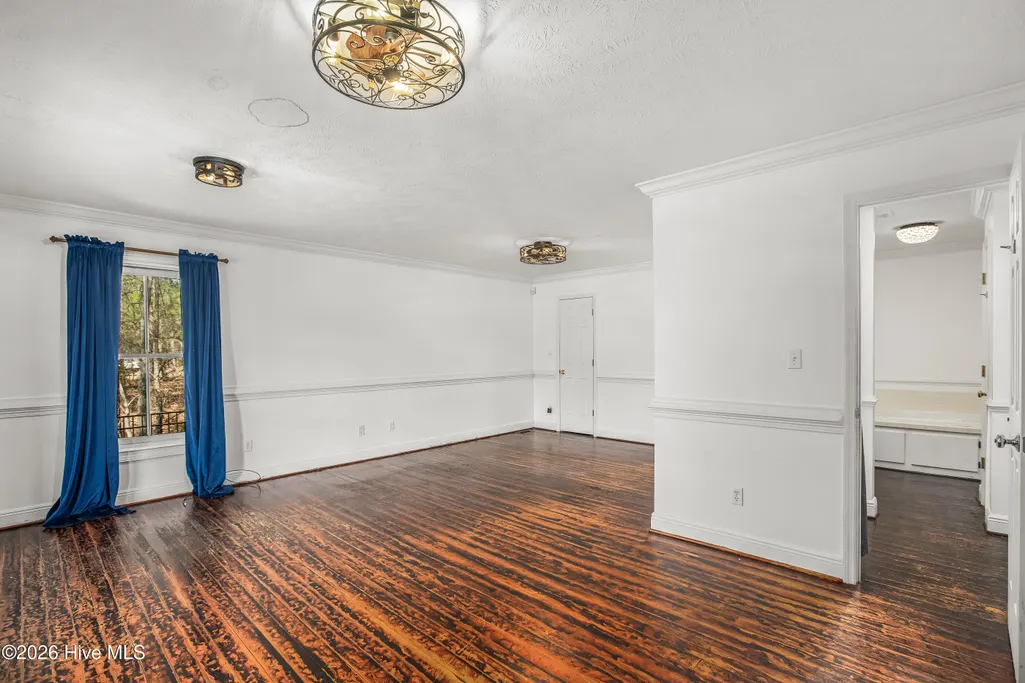
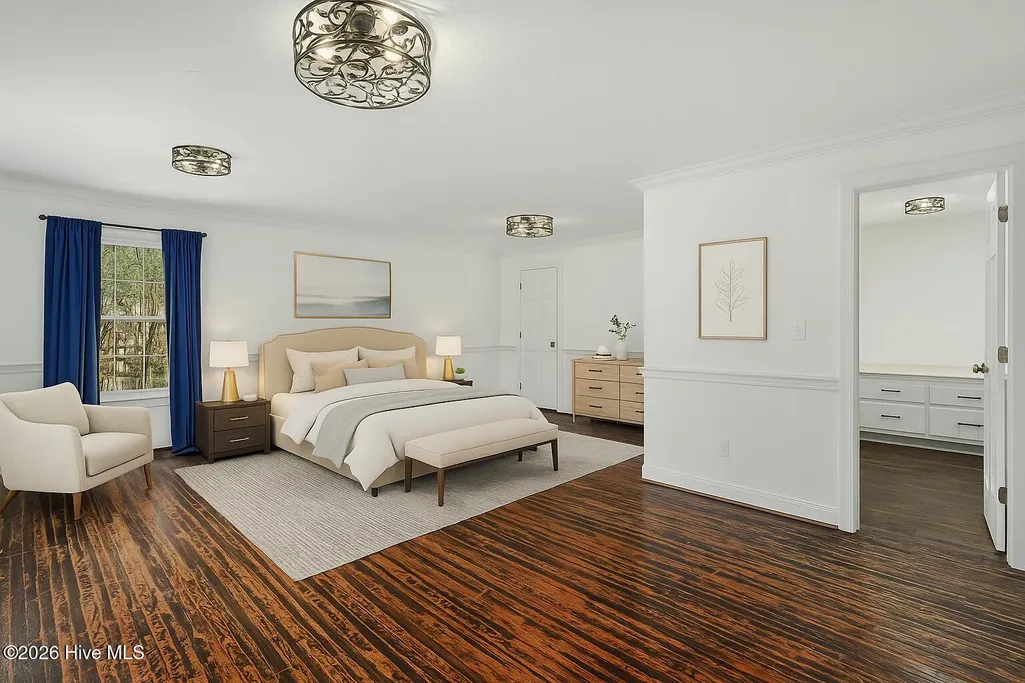
Primary on Main



Address
526 Springhill Church Road, Hamlet, NC
Price
$ 544,000
Property Attributes
- MLS#100564047
- TypeSingle Family
- Listing Status Active
- CountyRICHMOND
- CityHamlet
- AreaNot In Subdivision
- NeighborhoodHamlet
- Zip28345
- StyleSingle Family Residence
- Year Built2001
- Taxes$ 2690
- Price$ 544,000
- Bedrooms3
- Full Bathrooms2
- Half Bathrooms1
- Sqr Footage2100
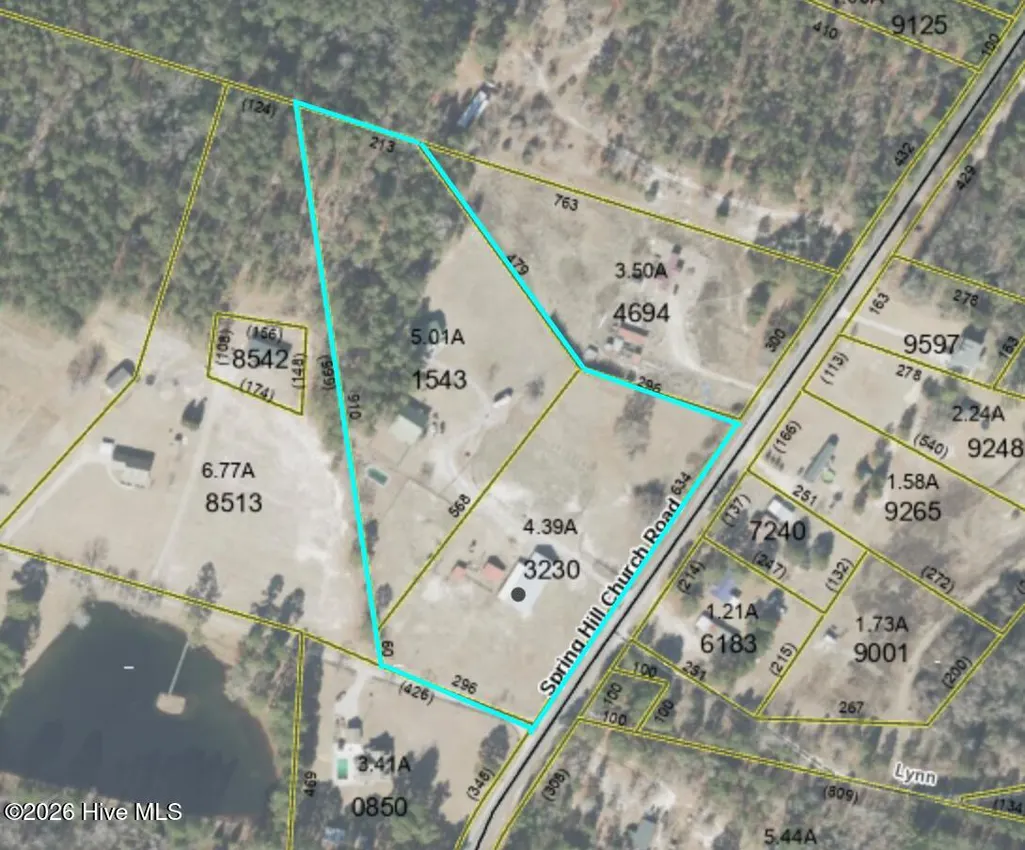
- Lot Size9.4 Acres
Data Source:
Mid-Carolina Regional AOR - NCRMLS
Property Description
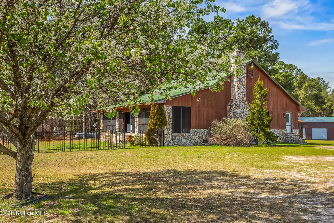
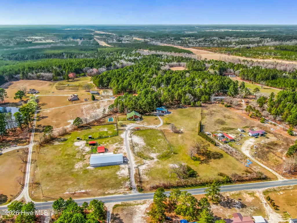
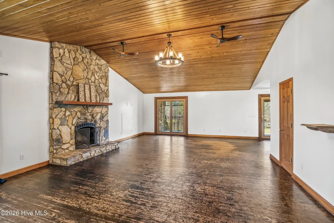
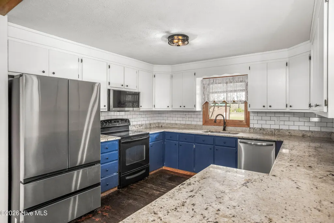
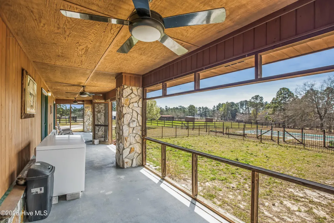
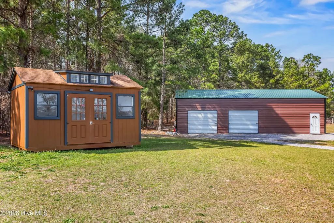
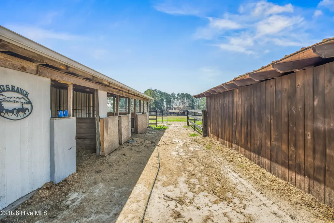
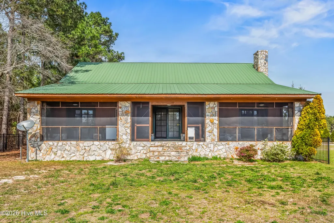
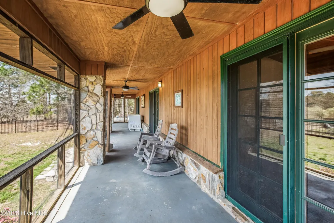
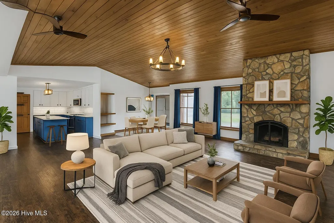
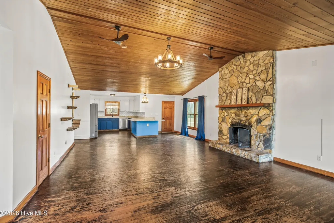
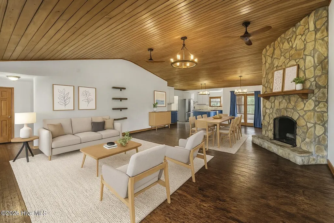
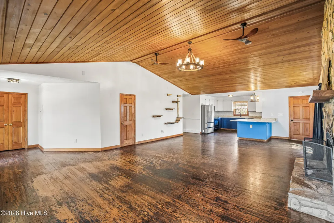
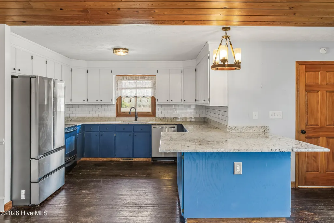
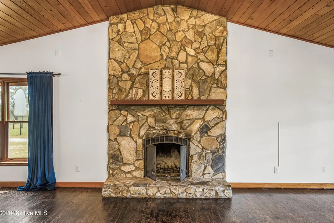
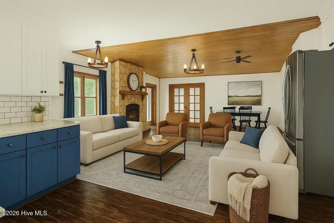
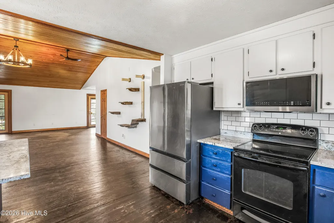
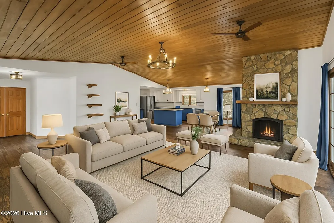
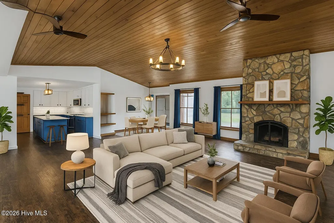
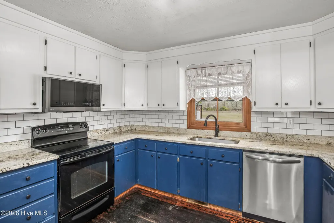
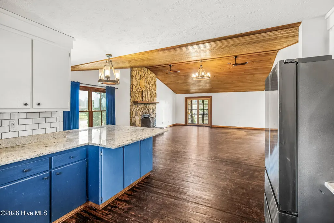
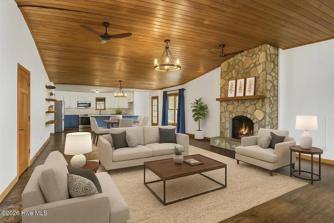
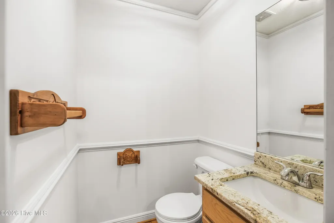
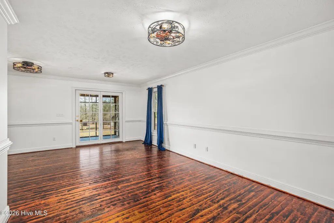
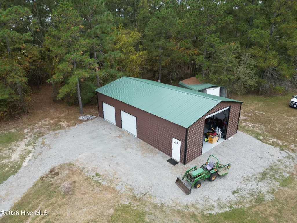
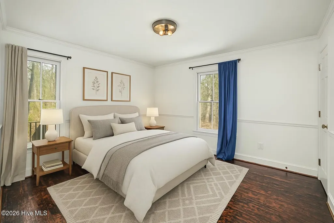
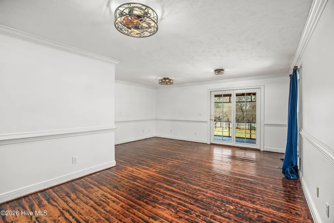
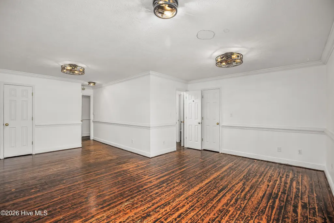
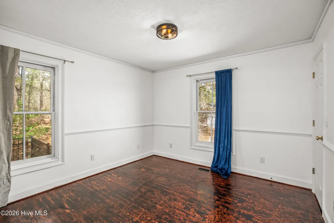
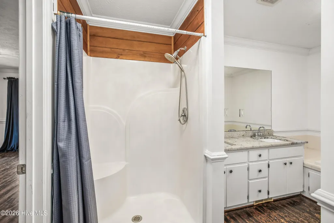
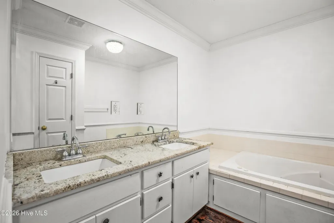
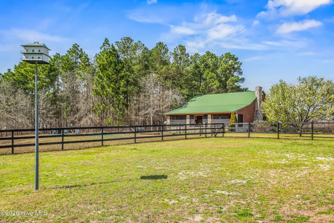
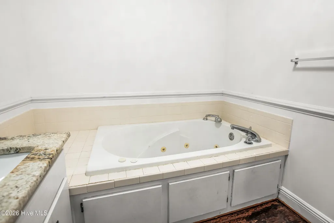
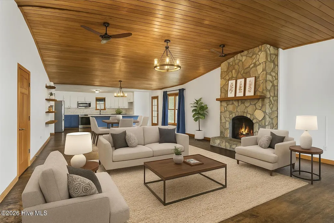
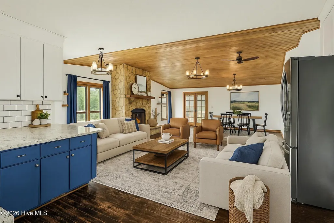
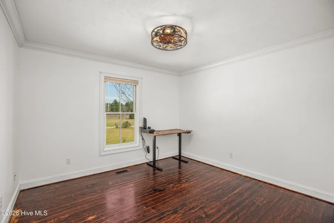
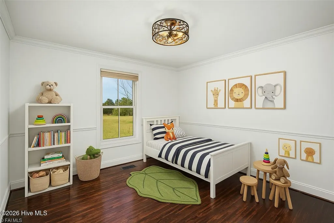
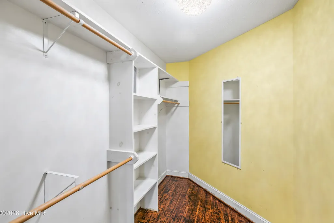
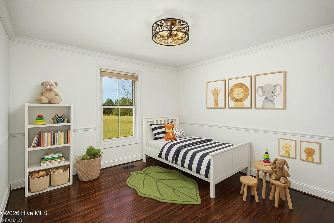
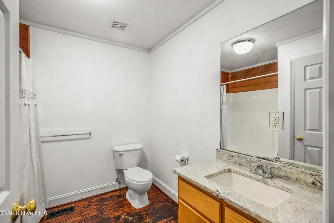
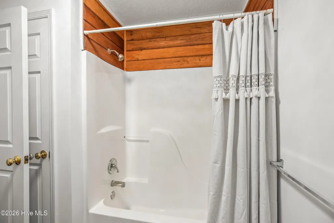
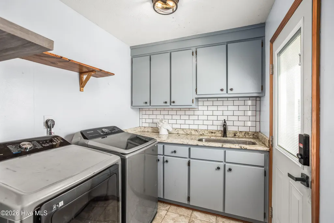
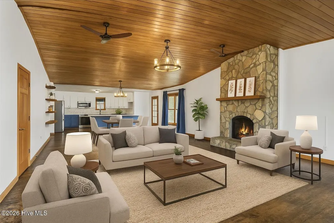
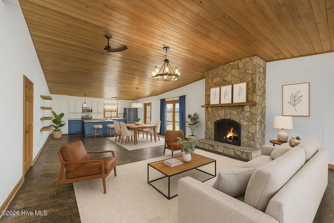
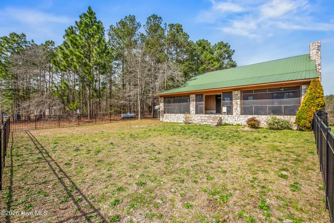
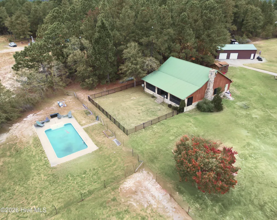
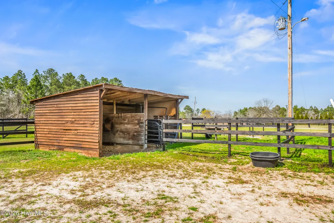
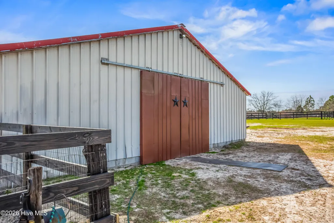
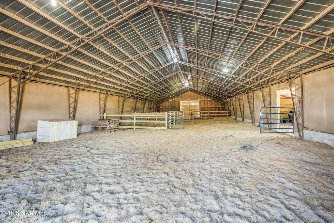
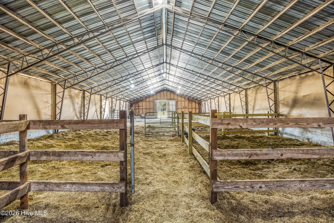
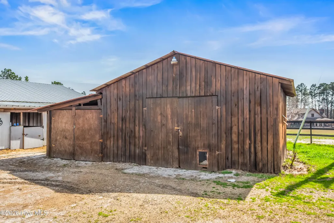
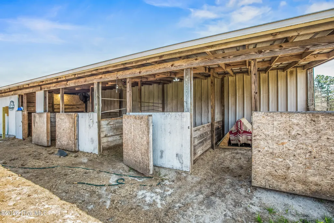
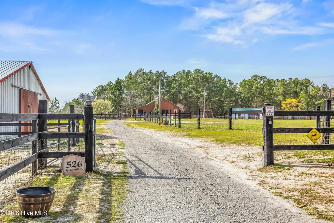
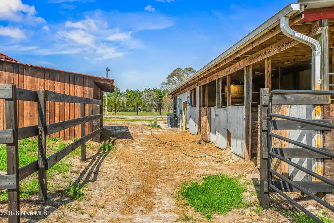
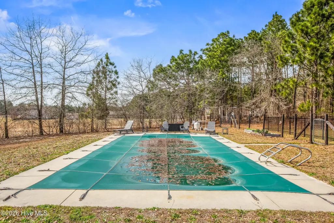
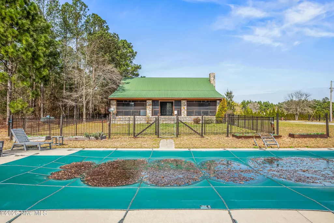
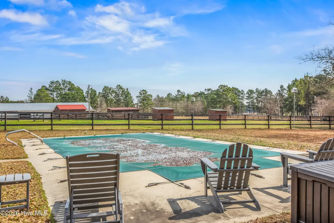
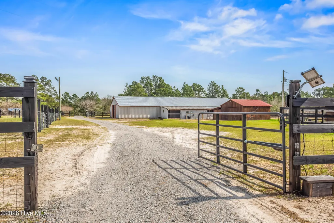
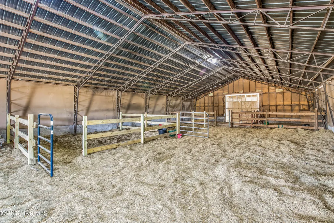
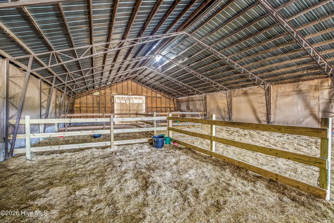
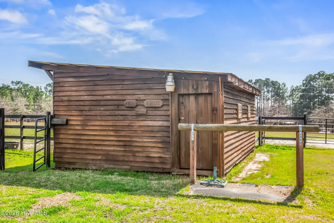
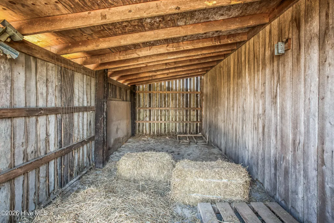
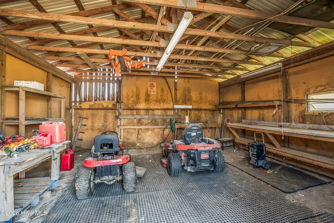
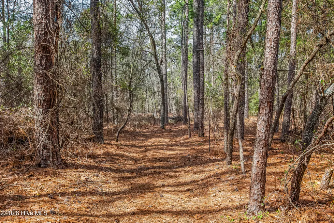
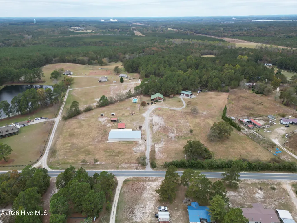
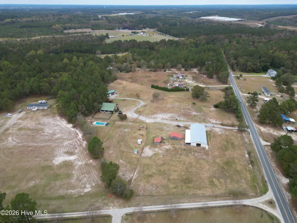
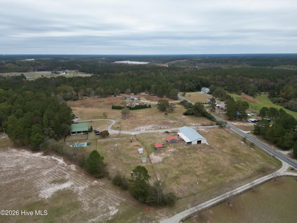
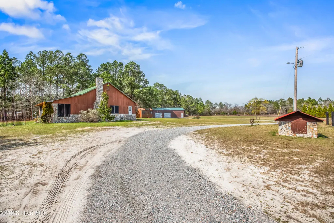
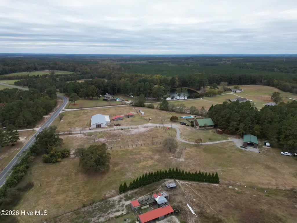
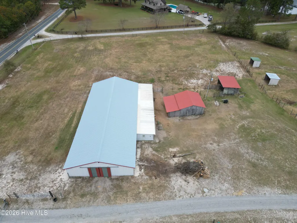
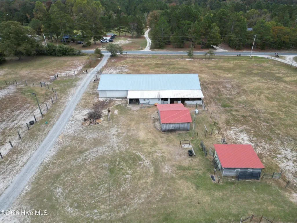
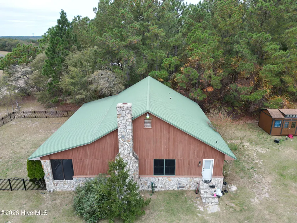
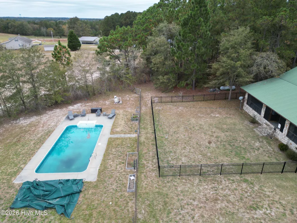
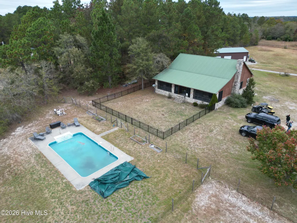
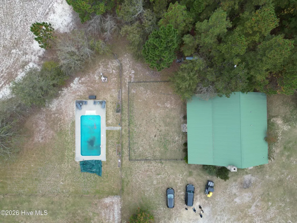
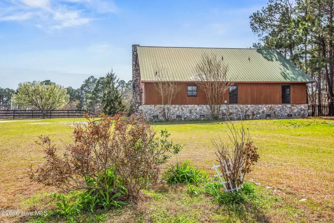
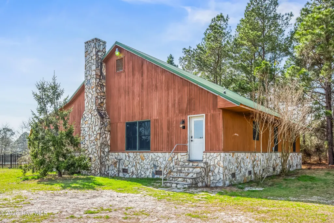
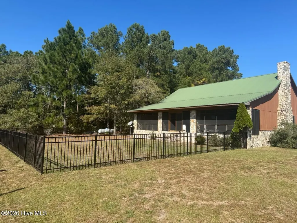
9.4-acre horse farm in quaint Hamlet, NC. This farm works well for horses or a variety of farm animals. Features: 2 automatic gates, 2 large paddocks + riding ring/3rd paddock, a huge free spanning indoor riding arena/barn 50' x 70' with sand footing and inside stalls that can easily be removed, w/ 3 exterior stalls & storage. 2 single run-in sheds + a double divided run-in shed. A feed/tack shed, another storage shed/shop + newer: 30' x 50' metal shop building with epoxy floor, 2 garage bays, oversized end door for RV storage with 50-amp hookup. The 2,100+ SF cabin-style home has oak floors, cedar siding with stone accents, 3BR/2.5BA with vaulted, tongue and groove wood ceiling in the great room w/ stone (wood-burning) fireplace with multiple glass doors opening onto the full-length screened porch which overlooks the in-ground salt water pool and neighboring pond. The open-concept plan has a U-shaped kitchen with huge island/bar with updated granite countertops and stainless appliances. The primary suite also opens onto the screened porch, has his and her walk-in closets, a luxurious bath with whirlpool tub, shower, double vanities and private lavatory. 3 water hydrants serve the property, and a variety of fencing. Last but not least is a detached She shed/office with heat & A/C. This farm is shown by appointment with minimum 24-hour notice to pre-qualified buyers. This farm is priced to sell. The current owner added the 30' x 60' shop, fencing, etc. at a cost in excess of $80,000. Please note original price was an error.
| Elementary School | Middle School | High School |
|---|---|---|
| Fairview Heights Elementary | Hamlet Middle | Richmond Senior High |
| Price History | |
|---|---|
| 4/1/2026 | Listed $445,000 |
General Features
| Living Area | 2100.0 |
|---|---|
| Heating | Propane,Gas Pack,Heat Pump,Fireplace(s),Electric,Forced Air |
| Cooling | Central Air,Ceiling Fan(s),Heat Pump |
| Utilities | Private |
| Possession | Close Of Escrow,Negotiable,See Remarks,At Closing |
| Roof | Metal |
| Appliances | Electric Oven,Electric Cooktop,Built-In Microwave,Washer,Refrigerator,Dryer,Dishwasher,Electric Range |
| Zoning | A-R |
| Garage Spaces | 4.0 |
| Patio/Porch Features | Porch,Screened |
| Pool Features | In Ground,Private,Vinyl |
| Security Features | Security Lights,Security System,Smoke Detector(s) |
| Construction Materials | Cedar,Stone,Wood Siding,Wood Frame |
| Year Built | 2001 |
| Style | Cabin,STR |
| View | Pond |
| Levels | One |
| Property Subtype | Single Family Residence |
| Tax Year | 2025 |
| Taxes | 2690.0 |
| Parcel Number | 739900301543 |
| HomeWarrantyAmount | 844.0 |
| Waterfront Features | None |
| County | Richmond |
| Operating Expense | 0.0 |
| New Construction | No |
| Property Type | Residential |
| In City Limits? (Y/N) | No |
| HOA | No |
| Attached Garage | No |
| Subdivision Name | Not In Subdivision |
| Garage Y/N | Yes |
| Other Structures | Corral(s),Shed(s),See Remarks,Barn(s),Storage,Workshop,Outbuilding |
| Total Rooms | 7 |
| Full Baths | 2 |
| Status | Active |
| Directions | From Hwy 74,then take exit 319 onto NC-38 as if you are heading to SC.Drive 0.8 miles,then turn left onto Springhill Church Rd,then turn right onto NC-38 S,then turn left onto Springhill Church Rd,pr |
| High School | Richmond Senior High |
| City | Hamlet |
| Lot Size Units | Acres |
| Lot Size Square Feet | 409464.0 |
| Carport Spaces | 0.0 |
| Carport Y/N | No |
| Green Building Verification Type | None |
| Elementary School | Fairview Heights Elementary |
| Property Attached Y/N | No |
| Land Lease Y/N | No |
| Home Warranty Y/N | Yes |
| Middle/Junior High School | Hamlet Middle |
| Property Condition | Completed |
| Ok to Lease | 12 Months |
| Lease Considered Y/N | No |
| Virtual Tour | https://www.tourfactory.com/idxr3239695 |
| Structure Type | Wood Frame,Stick Built |
| Living Area Units | Square Feet |
| Standard Status | Active |
| Tax Assessed Value | 317446 |
| Legal Description | MARKS CREEK and HAMLET FIRE |
Interior Features
| Interior Amenities | Master Downstairs,Walk-in Closet(s),Vaulted Ceiling(s),Solid Surface,Whirlpool,Kitchen Island,Ceiling Fan(s),Walk-in Shower,Walk-In Closet(s) |
|---|---|
| Basement | None |
| Flooring | Vinyl,Tile,Wood |
| Furnished Y/N | Unfurnished |
| Water Heater | Electric |
| Total Fireplaces | 1 |
| Master Bed Level | Primary Living Area |
| Total Stories | 1 |
| Basement (Y/N) | No |
| Air Conditioning Y/N | Yes |
| Heating Y/N | Yes |
| Window Features | Thermal Windows |
| Fireplace Y/N | Yes |
| Half Baths | 1 |
| Laundry Features | Dryer Hookup,Washer Hookup,Laundry Room,Utility Sink |
| Total Bedrooms | 3 |
| Attic Features | Access Only |
| Entry Level | 1 |
| Room Type | Master Bedroom,Bedroom 2,Bedroom 3,Living Room,Dining Area,Laundry,Bathroom 1,Bathroom 2,Bathroom 3 |
| Unit Type | 3 Bedroom |
| Total Baths | 3 |
| Living Area Range | 2000 - 2199 |
| SmokingYN | No |
Exterior Features
| Exterior Amenities | Thermal Doors |
|---|---|
| Exterior Finish | Stone,Wood Siding,Cedar |
| Fencing | Full,Wire,Chain Link,Electric,Split Rail,Wood,Fenced |
| Parking Features | Workshop in Garage,Secured,Additional Parking,Unpaved,Off Street |
| Lot Features | Horse Farm,Level,Farm,Pasture |
| Water Source | Well |
| Total Parking | 4.0 |
| Lot Size Area | 9.4 |
| Foundation Details | Crawl Space |
| Spa | No |
| Building Area Total | 2100.0 |
| Lot Dimensions | Includes 5.010Ac and 4.390Ac |
| Lot Size Acres | 9.4 |
| Road Surface Type | Paved |
| Frontage Type | See Remarks |
| Waterfront Y/N | No |
| Door Features | Thermal Doors |
| Road Frontage Type | Maintained,City Street,State Road,Paved |
| Crops Included Y/N | No |
| Horse Y/N | Yes |
| Horse Amenities | Stable(s),Corral(s),Boarding Facilities,Hay Storage,Paddocks,Pasture,Arena,Tack Room,Trailer Storage,Wash Rack,Barn |
Amenities
- Foreclosure
- Views
- Short Sale
- New Construction
- Adult 55+
- Lease To Own
- No HOA Fees
- Furnished
- Primary On Main
- Air Conditioning
- Seller Finance
- Green
- Fixer Upper
- Horse
- Golf
- Fireplace
- Deck
- Garage
- Basement
- Pool
Property vs Single Family Average in 28345
Price
Taxes
Year Built
Visits
 © 2026 Longleaf Pines Association of Realtors MLS. All Rights Reserved. IDX information is provided exclusively for consumers' personal, non-commercial use and may not be used for any purpose other than to identify prospective properties consumers may be interested in purchasing. Information deemed reliable but not guaranteed. Properties marked with the IDX icon are provided courtesy of the Longleaf Pines Association of Realtors MLS, Inc., Internet Data Exchange (IDX).
 Copyright 2026 NCRMLS. All rights reserved. North Carolina Regional Multiple Listing Service, (NCRMLS), provides content displayed here on an as is basis and makes no representations or warranties regarding the provided content, including, but not limited to those of non-infringement, timeliness, accuracy, or completeness. Individuals and companies using information presented are responsible for verification and validation of information they utilize and present to their customers and clients. NCRMLS
